The Enduring Architectural Spectacle of the Olympic Games
The Olympic Games transcend mere athletic competition; they are monumental events that profoundly influence urban landscapes and architectural innovation. From the ancient Greek stadia, which were simple yet powerful symbols of human endeavor, to the complex, multi-functional structures of the modern era, Olympic venues have always been at the forefront of design and engineering. Each host city seizes the opportunity to showcase its technological prowess, cultural identity, and commitment to sustainability through its Olympic infrastructure. This commitment results in structures that are not only designed for peak performance during the Games but also intended to leave a meaningful, long-term legacy for the community. The challenge lies in balancing the temporary need for grand spectacle with the enduring demand for practical, sustainable urban assets, a challenge that has driven architects and urban planners to push the boundaries of design.
Historical Context and Evolution of Olympic Venues
Historically, Olympic venues evolved from basic earthworks to elaborate stone and concrete structures. The modern Olympics, revived in 1896, inherited this tradition, but with each successive Games, the scale, complexity, and ambition of the architecture grew exponentially. Early 20th-century venues often reflected classical revival styles, while the mid-century saw a shift towards brutalist and modernist forms. The late 20th and early 21st centuries have been characterized by a blend of high-tech innovation, cultural symbolism, and a critical focus on environmental responsibility and post-Games utility. This constant evolution underscores the Olympics’ role as a living laboratory for architectural experimentation, reflecting broader societal trends and technological advancements.

Pioneering Designs: Modern Olympic Architecture Defined
Modern Olympic architecture is often characterized by its audacious vision and groundbreaking engineering, pushing the limits of materials and form to create iconic structures. These designs frequently become synonymous with the Games they host, capturing the spirit of the event and the cultural identity of the nation. The venues are more than just sports arenas; they are artistic statements and engineering marvels that draw global attention and inspire awe. The process of designing and constructing these venues involves immense collaboration between international architects, local engineers, and urban planners, often under tight deadlines and immense public scrutiny, leading to some of the most innovative architectural solutions of their time.
Beijing’s Bird’s Nest: A Symbol of Innovation and Culture
The National Stadium, famously known as the Bird’s Nest, built for the 2008 Beijing Olympics, stands as a prime example of architectural innovation deeply intertwined with cultural symbolism. Designed by Herzog & de Meuron with Chinese artist Ai Weiwei as an artistic consultant, its distinctive interwoven steel structure resembles a bird’s nest, a traditional symbol of warmth and hospitality in Chinese culture. This organic form challenged conventional stadium design, creating a visually striking and structurally complex masterpiece.
- Design Philosophy: The stadium’s design was inspired by the intricate patterns of nature, specifically a bird’s nest, aiming for a structure that felt both monumental and natural. The exposed steel beams not only provided structural integrity but also formed the aesthetic skin of the building, eliminating the need for additional ornamentation.
- Material Innovation: Constructed primarily from 42,000 tons of steel, the Bird’s Nest showcased advanced fabrication and construction techniques. The steel was left exposed, contributing to the raw, powerful aesthetic and highlighting the engineering feat.
- Cultural Integration: Beyond its visual appeal, the Bird’s Nest deeply resonated with Chinese cultural values, symbolizing unity, hope, and the harmonious integration of humanity and nature. Its opening ceremony was a global spectacle that leveraged the stadium’s unique design.
- Post-Games Utility: Following the Games, the Bird’s Nest has served as a multi-functional venue for various sporting events, concerts, and cultural performances, demonstrating its adaptability. While maintenance costs have been a consideration, its status as a major tourist attraction and national landmark ensures its continued relevance and economic contribution to Beijing.
The Water Cube: Artistry of Water and Light in Olympic Architecture
Another architectural marvel from the Beijing 2008 Olympics is the National Aquatics Center, affectionately known as the Water Cube. Designed by PTW Architects, Arup, and CSCEC, this structure captivated the world with its ethereal, bubble-like facade, creating an immersive experience that celebrated the element of water. Its design was a radical departure from traditional rectangular aquatic centers, embodying a playful yet sophisticated approach to architecture.
- Unique ETFE Membrane: The Water Cube is clad in ETFE (ethylene tetrafluoroethylene) bubbles, a revolutionary material that is lighter, more transparent, and more energy-efficient than glass. This translucent skin allows natural light to flood the interior, reducing energy consumption for lighting and heating, while also creating dynamic visual effects as light refracts through the bubbles.
- Water Theme and Biomorphic Design: The building’s entire concept revolves around water, both in its function and its form. The bubbles evoke the molecular structure of water and the delicate froth of a bath, creating a sense of fluidity and movement. This biomorphic design provides a visually stunning contrast to the solid form of the Bird’s Nest.
- Adaptability and Visual Impact: The interior of the Water Cube was designed for maximum flexibility, allowing for various pool configurations. The play of light and shadow on the ETFE membrane, especially at night when illuminated by internal lights, transformed the building into a glowing, iridescent spectacle, reinforcing its artistic value.
- Legacy and Public Use: Post-Olympics, the Water Cube was extensively repurposed into a public water park and leisure center, demonstrating a highly successful legacy conversion. This transformation made it accessible to a broader public, ensuring its continued use and enjoyment beyond its original Olympic purpose.

Integrating Heritage and Modernity: Case Studies in Urban Planning
The success of Olympic architecture isn’t solely judged by its aesthetic appeal or structural integrity during the Games; its true measure lies in its ability to integrate seamlessly into the existing urban fabric and provide lasting benefits to the host city. This often involves ambitious urban planning projects that revitalize neglected areas, incorporate sustainable practices, and create new public spaces. The examples below highlight how different cities have approached this complex challenge, balancing the demands of a global event with the long-term needs of their residents.
Sydney 2000 Olympic Park: A Blueprint for Sustainability and Urban Renewal
The 2000 Sydney Olympics are widely celebrated for setting new benchmarks in environmental sustainability and urban regeneration. The Olympic Park, built on a former industrial wasteland at Homebush Bay, transformed a contaminated site into a vibrant, green, and functional urban area. This project was a pioneering example of how mega-events could drive large-scale environmental remediation and sustainable development, establishing a powerful legacy that continues to influence urban planning worldwide.
- Environmental Remediation: The site’s transformation involved extensive clean-up of toxic waste and soil, demonstrating a commitment to ecological restoration. This process turned a liability into an asset, providing a new model for urban redevelopment.
- Sustainable Design Principles: The entire park and its venues were designed with sustainability at their core. This included water recycling systems, energy-efficient buildings, extensive use of recycled materials, and the creation of vast parklands. The Olympic Village, for instance, incorporated solar power and passive design strategies.
- Community Integration and Public Space: Beyond the sporting venues, the Sydney Olympic Park was conceived as a new urban precinct with housing, commercial spaces, and extensive public parklands. This integrated approach ensured that the infrastructure would serve the community long after the Games concluded, fostering a new hub for recreation and living.
- Long-Term Urban Legacy: Today, Sydney Olympic Park is a thriving multi-functional urban center, hosting major events, providing recreational facilities, and offering residential and business opportunities. It stands as a testament to strategic planning that prioritized long-term community benefit over short-term spectacle.
Tokyo Olympics: Blending Tradition with Technological Advancement
The Tokyo Olympics, initially planned for 2020 and held in 2021, showcased a profound integration of Japan’s rich cultural heritage with cutting-edge architectural innovation. The approach emphasized harmony with nature, traditional craftsmanship, and sustainability, reflecting a distinct Japanese aesthetic and philosophy. The main stadium, designed by renowned architect Kengo Kuma, epitomized this blend.
- Kengo Kuma’s National Stadium: The design for the main Olympic Stadium focused on a multi-layered timber facade, incorporating natural materials and traditional Japanese architectural elements. This design aimed to create a sense of warmth and intimacy, contrasting with the often monumental and stark designs of other Olympic venues.
- Use of Natural Elements: Wood was a dominant material, sourced from all 47 prefectures of Japan, symbolizing national unity and environmental consciousness. The stadium’s tiered eaves evoked traditional temple architecture, while lush greenery was integrated throughout the structure, blurring the lines between built environment and nature.
- Cultural Sensitivity: The architecture paid homage to Japanese culture, not just through materials but also in its spatial arrangements and aesthetic principles, such as the concept of kengo kuma (harmony with nature). This ensured the venues felt authentically Japanese while catering to international standards.
- Post-Games Repurposing: The focus on adaptable and sustainable design meant that many venues, including the National Stadium, were built with a clear plan for post-Olympic use, ranging from sporting events to public leisure facilities, ensuring a lasting and functional legacy for the city of Tokyo.

Future Visions: Adaptability, Minimalism, and Local Identity
As the world grapples with climate change, resource scarcity, and the economic pressures of hosting mega-events, future Olympic architecture is increasingly defined by principles of adaptability, minimalism, and a strong emphasis on local identity. This shift reflects a move away from extravagant, single-use structures towards more pragmatic, sustainable, and community-focused designs. Cities bidding for the Games are now prioritizing the use of existing infrastructure, temporary venues, and designs that can be easily repurposed, ensuring that the Olympic legacy is positive and financially viable.
Paris 2024: An Architectural Symphony of History and Modernity
The Paris 2024 Olympics embody a vision that marries the city’s rich historical tapestry with contemporary architectural and sustainability goals. Rather than constructing numerous new, permanent venues, Paris is leveraging its iconic landmarks and existing infrastructure, supplemented by innovative temporary structures, to host the Games. This approach minimizes environmental impact and maximizes the cultural experience for athletes and spectators alike.
- Integration with Existing Landmarks: Events will be held at prestigious sites like the Grand Palais (fencing, taekwondo), the Eiffel Tower (beach volleyball), and the Palace of Versailles (equestrian events). This strategy not only reduces construction costs but also provides a unique, historically resonant backdrop for the competitions.
- Temporary and Modular Structures: For events requiring new facilities, Paris is prioritizing temporary and modular designs that can be dismantled or repurposed after the Games. An example is the temporary arena at Champ de Mars for beach volleyball, which will offer stunning views of the Eiffel Tower.
- Emphasis on Sustainability: Paris 2024 aims to be the first “climate-positive” Games, with a strong focus on reducing carbon emissions, promoting renewable energy, and designing venues with a circular economy in mind. This includes passive cooling systems, rainwater harvesting, and the use of low-carbon materials.
- Urban Engagement and Accessibility: The plan emphasizes making the Games accessible to all Parisians, transforming public spaces and creating vibrant, temporary hubs for celebration and sport, ensuring that the Olympic experience extends beyond the competition venues themselves.
Los Angeles Olympic Stadium: Embracing Minimalism and Functionalism
The approach for the Los Angeles Olympic Stadium (and the wider Games infrastructure for 2028) is a testament to minimalism and functionalism, focusing on utilizing the city’s abundant existing world-class sporting venues. Los Angeles, having hosted the Games twice before (1932, 1984), understands the importance of a cost-effective and sustainable model, emphasizing legacy from inception rather than as an afterthought. This strategy minimizes new construction, reduces financial risk, and leverages a rich sporting heritage.
- Focus on Existing Infrastructure: Los Angeles boasts an unparalleled array of modern stadiums and arenas, many of which are already Olympic-ready. This includes the Rose Bowl, SoFi Stadium, Staples Center (now Crypto.com Arena), and the Los Angeles Memorial Coliseum. The plan is to primarily use these venues, requiring minimal upgrades.
- Cost-Effectiveness and Sustainability: By avoiding new, large-scale construction, LA28 significantly reduces the environmental footprint and the financial burden typically associated with hosting the Olympics. This approach aligns with the IOC’s Agenda 2020+5 reforms, which advocate for more sustainable and flexible Games.
- Long-Term Vision for Multi-Use Facilities: The existing venues already have established operational models and continue to serve the community for various sporting and entertainment events. This ensures that the Olympic investment reinforces rather than creates new infrastructure, providing a long-term, functional legacy.
- Minimalist Design Philosophy: The “stadium” for Los Angeles 2028 is less about a single, grand new structure and more about a distributed network of high-quality, functional venues. This minimalist philosophy prioritizes efficiency, adaptability, and the inherent quality of existing facilities.

BC Place (Vancouver): A Unique Symbol of Winter Olympic Innovation
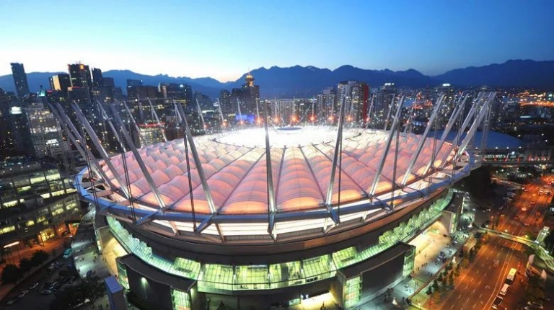
BC Place in Vancouver, British Columbia, played a pivotal role in the 2010 Winter Olympics, serving as the main stadium for the opening and closing ceremonies. Originally built in 1983, its subsequent major renovation transformed it into a modern, iconic venue, embodying innovation and adaptability for a variety of events, far beyond its initial Olympic mandate. Its unique retractable roof system stands as a testament to engineering ingenuity in a challenging climate.
- Retractable Roof Design: A key feature of BC Place is its state-of-the-art retractable roof, which was part of a CAD $500 million renovation completed post-Olympics in 2011. This translucent fabric roof, one of the largest of its kind in the world, allows for both open-air and climate-controlled events, making it highly versatile for Vancouver’s often unpredictable weather.
- Multi-Purpose Functionality: Beyond the Olympics, BC Place serves as the home stadium for the BC Lions of the Canadian Football League (CFL) and Vancouver Whitecaps FC of Major League Soccer (MLS). It also hosts major concerts, trade shows, and conventions, demonstrating its capacity as a true multi-functional community asset.
- Role in Urban Revitalization: Located on the northern shore of False Creek, BC Place has been a significant anchor for the revitalization of the surrounding area, contributing to the development of a vibrant entertainment and residential district in downtown Vancouver. Its presence has spurred further investment and urban growth.
- Symbolic Significance: As the venue for the opening and closing ceremonies of the 2010 Winter Olympics, BC Place became a powerful symbol of Canada’s ability to host a successful global event and a lasting landmark for Vancouver, representing a blend of athletic achievement and architectural ambition.

Olympic Park: Interweaving History and Modernity
The concept of an “Olympic Park” has evolved significantly since its inception, moving from a simple cluster of venues to a comprehensive urban development strategy. These parks are designed not just to host events but to create new districts, green spaces, and community assets that interweave the historical significance of the Games with modern urban planning principles. They represent a concentrated effort to leave a tangible, positive legacy, transforming areas and integrating them into the city’s long-term vision. The design of these parks often reflects the host city’s cultural values and its commitment to sustainability and public welfare.
- Evolution of the Olympic Park Concept: Early Olympic sites were often temporary and dispersed. The modern Olympic Park, popularized from the mid-20th century onwards, aims to centralize venues and create a cohesive environment. This approach allows for efficient logistics during the Games and facilitates integrated urban planning for post-Games use.
- Urban Regeneration and Green Spaces: Many Olympic Parks are catalysts for transforming neglected or industrial areas into vibrant new districts. They often incorporate extensive green spaces, parks, and recreational facilities, improving urban ecology and providing much-needed public amenities. The transformation of Homebush Bay for Sydney 2000 is a prime example of this.
- Architectural Diversity and Cohesion: Within an Olympic Park, different venues may exhibit diverse architectural styles, yet they are often unified by a master plan that ensures overall aesthetic and functional cohesion. This creates a unique architectural landscape that tells a story of the host city’s vision and design capabilities.
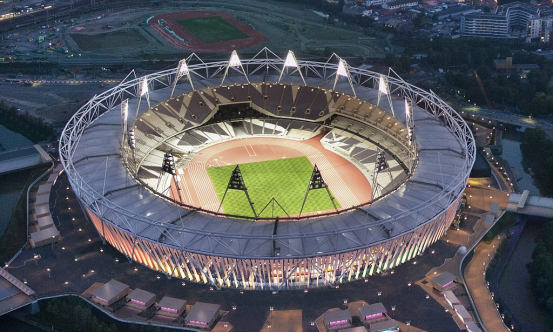
- Challenges of Legacy Conversion: While the ideal is a seamless transition to post-Games utility, many Olympic Parks face challenges, including high maintenance costs for large venues, underutilization, or a lack of integrated community planning. Successful conversions require foresight, flexible design, and robust long-term management strategies, as seen in the examples of London’s Queen Elizabeth Olympic Park or Sydney’s enduring success.

The Broader Impact: Sustainability, Legacy, and Community Engagement
The architectural endeavors for the Olympic Games extend far beyond the structures themselves; they embody profound implications for sustainability, urban legacy, and community engagement. Modern Olympic bids increasingly emphasize how the infrastructure will serve the host city and its inhabitants for decades to come, moving away from the “white elephant” syndrome of underutilized venues. This shift reflects a global consciousness towards responsible development and the creation of assets that genuinely enhance urban life. The success of an Olympic Games is often measured not just by athletic performance but by the enduring positive impact it leaves on its host environment and population.
Environmental Considerations in Venue Design
Environmental sustainability has become a paramount concern in Olympic architecture. This includes reducing the carbon footprint of construction, utilizing renewable energy sources, implementing advanced waste management and water recycling systems, and preserving or enhancing local biodiversity. Architects are tasked with designing venues that are not only aesthetically pleasing and functional but also environmentally responsible, often aiming for certifications like LEED (Leadership in Energy and Environmental Design) or BREEAM (Building Research Establishment Environmental Assessment Method). The use of sustainable materials, passive design strategies for heating and cooling, and the integration of green roofs are now common practices.
Economic and Social Legacy for Host Cities
The economic and social legacies of Olympic architecture are multifaceted. On one hand, the Games can spur significant infrastructure investment, create jobs, and boost tourism. On the other hand, without careful planning, they can lead to massive debt, displacement of local communities, and the creation of costly-to-maintain venues with limited post-Games use. Successful legacies involve comprehensive urban regeneration plans that integrate housing, public transport, commercial spaces, and recreational facilities, ensuring that the Olympic investment benefits a broad cross-section of society. The transformation of a polluted site into a thriving park, or the creation of affordable housing, are examples of positive social legacies.
Challenges of White Elephants and Successful Post-Games Transformations
The history of the Olympics is dotted with “white elephants”—magnificent venues that fall into disuse and disrepair after the Games, becoming a burden on taxpayers. Examples include the Athens 2004 venues or some from Rio 2016. However, there are also numerous examples of successful post-Games transformations. The key to avoiding white elephants lies in designing for flexibility and having a clear, viable long-term plan for each venue from the outset. This could involve converting arenas into convention centers, athlete villages into residential areas, or sports complexes into public recreation facilities. The foresight and adaptive planning demonstrated by cities like London (Queen Elizabeth Olympic Park) and Sydney (Olympic Park) offer valuable blueprints for future hosts.

Conclusion: Shaping Cities and Inspiring Generations
The architectural legacy of the Olympic Games is a rich and complex tapestry, woven from ambitious designs, innovative engineering, and profound cultural aspirations. From the iconic Bird’s Nest and the ethereal Water Cube in Beijing to the sustainably redeveloped Sydney Olympic Park and the forward-looking, minimalist approach of Paris 2024 and Los Angeles 2028, each host city has contributed a unique chapter to this ongoing narrative. These structures are more than just venues for sport; they are powerful symbols of human endeavor, testaments to technological progress, and catalysts for urban transformation. The enduring challenge for future Games will continue to be how to balance the temporary spectacle with a lasting, positive legacy, ensuring that Olympic architecture not only impresses during the event but also enriches the lives of citizens and shapes cities for generations to come. The emphasis on adaptability, sustainability, and community integration marks a mature evolution in the philosophy of Olympic design, promising a future where the Games leave behind not just memories, but truly valuable and cherished urban assets.
Frequently Asked Questions (FAQ)
- Q1: What defines a “Pillar Page” in the context of Olympic architecture?
- A Pillar Page on Olympic architecture is a comprehensive, in-depth guide that covers a broad topic, such as the evolution, design philosophies, and impact of Olympic venues, in extensive detail. It serves as a central hub of information, linking to more specific sub-topics or “cluster content” (e.g., individual stadium deep-dives), providing exhaustive analysis rather than merely summarizing key points. Its purpose is to establish authority and expertise on the subject, offering unparalleled informational value to readers and search engines.
- Q2: How do modern Olympic venues balance grand spectacle with long-term sustainability?
- Modern Olympic venues balance spectacle and sustainability through several key strategies. Firstly, there’s a growing trend towards utilizing existing infrastructure and temporary, modular structures, minimizing new construction. Secondly, new builds incorporate advanced sustainable design principles, such as energy-efficient materials (e.g., ETFE), renewable energy systems, water recycling, and passive cooling. Thirdly, comprehensive post-Games legacy plans are integrated from the design phase, ensuring venues are adaptable for various community uses (e.g., public parks, residential areas, multi-sport facilities), thus avoiding “white elephant” scenarios.
- Q3: What role does cultural identity play in the design of Olympic stadiums?
- Cultural identity plays a crucial role, as Olympic stadiums often serve as powerful national symbols. Architects frequently draw inspiration from local traditions, art, and natural landscapes to imbue venues with a distinct sense of place. For instance, Beijing’s Bird’s Nest evoked traditional Chinese symbolism, while Tokyo’s National Stadium integrated natural wood and traditional Japanese architectural aesthetics. This cultural integration not
Editorial note: This is independent cultural and historical commentary. It is not official, authorized, sponsored, endorsed by, or affiliated with the International Olympic Committee, Olympic Games organizers, teams, venues, museums, athletes, or rights holders mentioned.

Related Posts